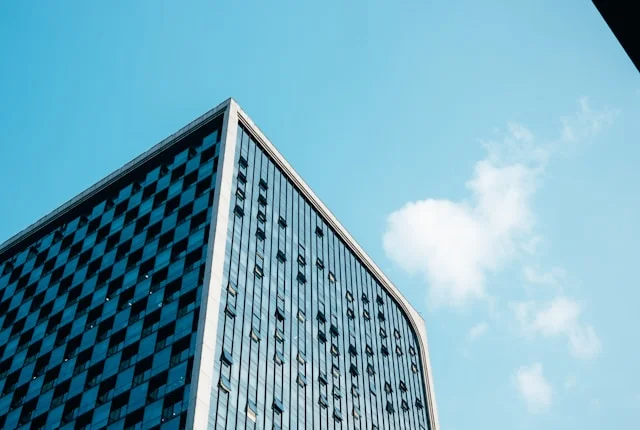
Facade, Door & Window of Aban Villa

Facade —

Tehran, District 3

Facade, Door & Window of Aban Villa

Facade and entrance of Aban Villa

2023

28 Floors

Aluminum + Low-E Glass

تکمیل‌شده

Year of Implementation

2023

Location

Tehran, District 3

Project Type

Commercial/Office Building

Façade Area

4200

Duration

18 Months

Status

تکمیل‌شده

System

Facade

Materials

Aluminum + Low-E Glass

Project Details

Facade, Door & Window of Aban Villa

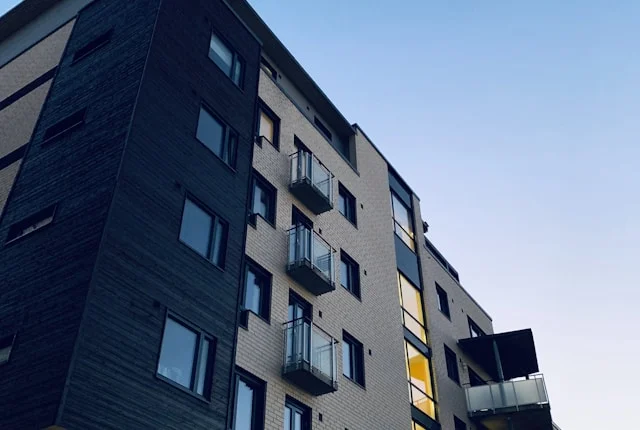
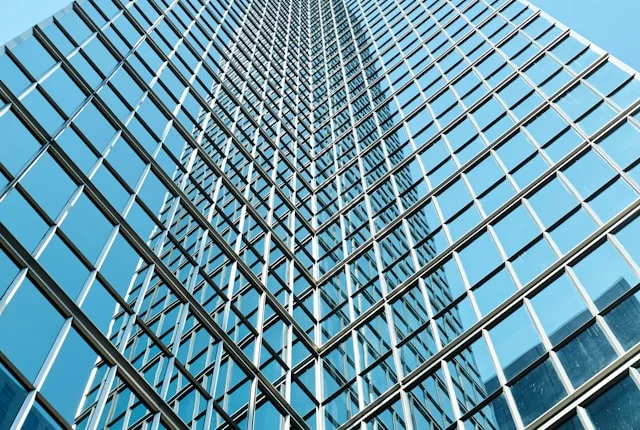
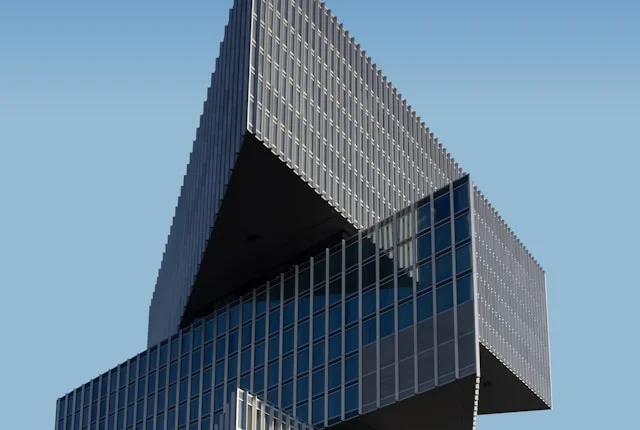
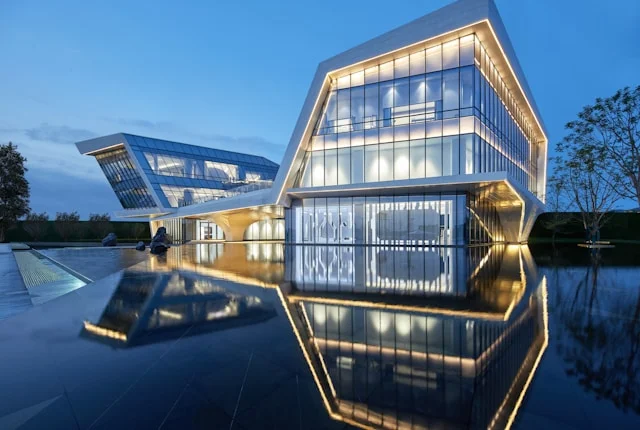
Arian Commercial Tower was one of the most complex curtain wall projects in 2023. The precision-engineered aluminum system with frames under 50 mm wide creates maximum glass area and ensures exceptional thermal performance with a U-value under 1.2.

Low-E double-glazed glass with argon gas reduces building energy consumption by up to 38%. All profiles were precision-machined and electrostatically painted at Pardic based on the architect’s detailed drawings.

Project Gallery

Visual Narrative

Key Features

Attention to Detail

Thermal Performance
U-value under 1.2 — compliant with European building energy standards
Integrated Façade
A continuous integrated system from floor to roof with no visual breaks across all 28 floors
Custom Fabrication
All components were manufactured at Pardic based on the architect’s custom drawings

Continue Exploring

Similar Projects

Join the Pardic Team

Do you have a similar project in mind?

Pardic’s specialist team supports you from design to installation. Contact us for a free consultation.